Katheryn Anne
BEDS3
BATHS1 full
SQUARE FEET900
MLS#2640659
STATUSActive
PROPERTY TYPEResidential -
SUBDIVISIONSUNSET ACRES
SCHOOLClaremore - Sch Dist
Property Description
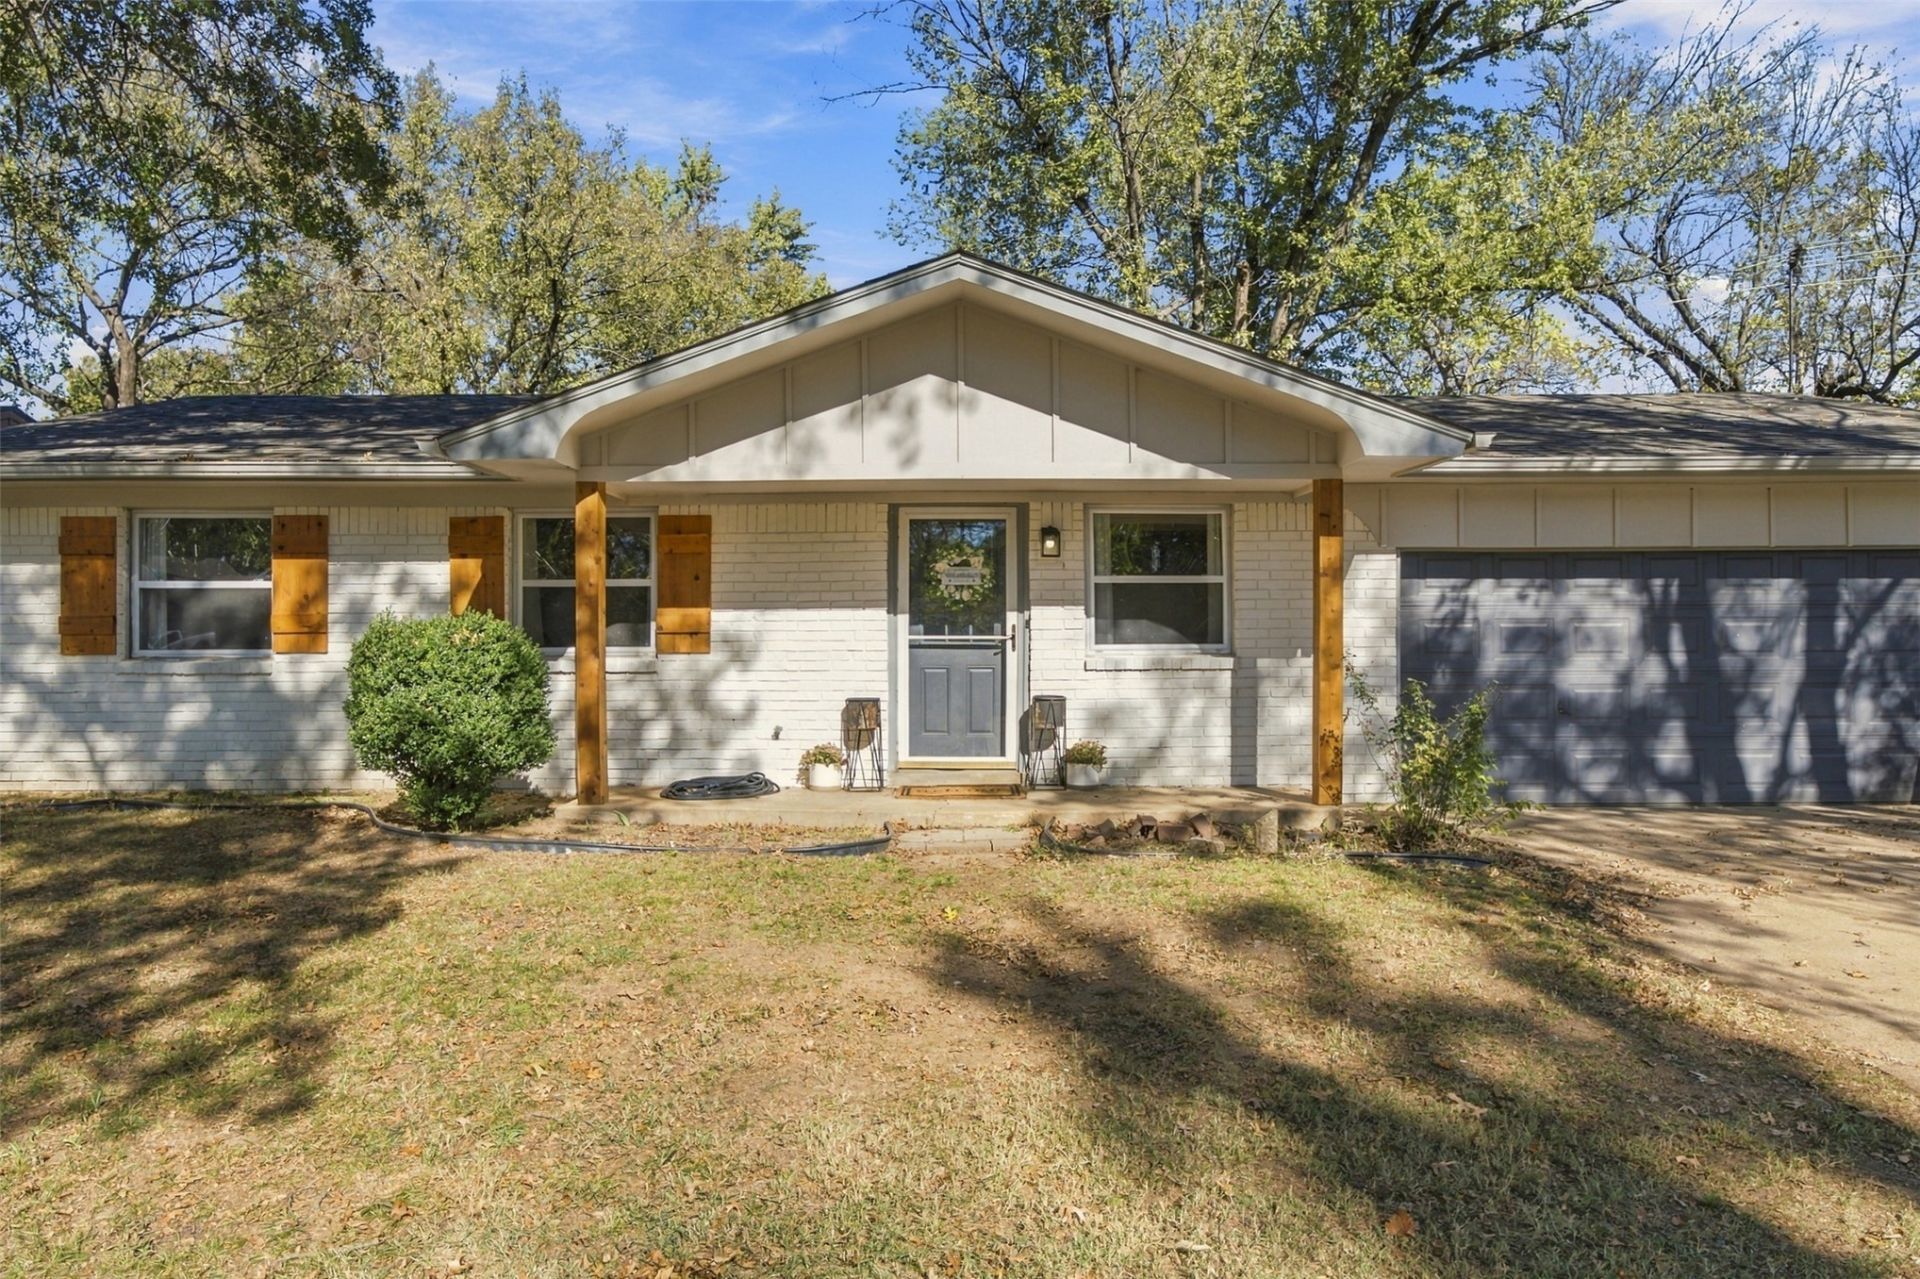
Adorable, updated, and truly move-in ready! This charming home has so much to offer, with an impressive list of updates completed over the past couple of years. Enjoy beautiful improvements throughout, including updated doors and cabinetry, countertops, flooring, light fixtures, hardware, a newer hot water heater, bathtub, gutters, and so much more! The roof is less than 4 years old, and the stylish, modern kitchen features newer appliances. All the hard work has been done-now it's time to move in and enjoy! This one is a must-see! Seller and Agent are related.
Property Features
Property Type: Residential -
Basement: None, Crawl Space
Cooling: Central Air
Garage: 2 car attached
Heating: Central, Gas
Lot Size: 0.20 Acres
Roof Type: Asphalt, Fiberglass
Stories: 1.0
Taxes: $763
Year Built: 1970
Amenities
Granite Counters
Ceiling Fan(s)
Gas Range Connection
Rain Gutters
Feature Descriptions
Appliances: Dishwasher, Disposal, Gas Water Heater, Microwave, Oven, Range
Body of Water: Oologah Lake
Community Features: Gutter(s)
Exterior: Brick, Masonite, Wood Frame
Fencing: Chain Link
Flooring: Carpet, Vinyl
HOA Y/N: No
Laundry: Washer Hookup, Gas Dryer Hookup
Lot: Mature Trees
Parcel#: 660007624
Parking: Attached, Garage
Parking Notes: Attached, Garage
Patio/Porch: Covered, Porch
Security: No Safety Shelter, Smoke Detector(s)
Sewer: Public Sewer
Utilities: Electricity Available, Natural Gas Available, Water Available
Water: Public
Water Features: Boat Ramp/Lift Access
Window: Vinyl, Insulated Windows
Local Schools
High School: Claremore
Elementary School: Westside
School District: Claremore - Sch Dist
Listed By / Shown By
Listed By
Agency Name: Solid Rock, REALTORS
Shown By
Agent Name: Katheryn Anne
Agent Phone: (918) 264-2319
Agency Title: Chinowth & Cohen

Estimate Your Payment
Estimated Payment
$ 541.61 per month $422.64 Principal & Interest $63.58 Property Tax $55.39 Homeowner's InsuranceChange Payment Information
.jpg?1766439723)
Privacy Policy / DMCA Notice / ADA Accessibility


This site is hosted, designed and copyright
© 1994 - 2026 by
Delta Media Group, Inc. -- Patent Pending --
1810 W Sunset Drive | MLS# 2640659
This home located at 1810 W Sunset Drive , Claremore, OK 74017 is currently listed for sale with an asking price of $189,900. This property was built in 1970 and has 3 bedrooms and 1 full baths with 900 sq. ft. W Sunset Drive is located in the SUNSET ACRES subdivision within the Claremore - Sch Dist school district. Search SUNSET ACRES real estate on kanne.ccoklahoma.com today.